
5 Best AutoCAD Alternatives for Architects in 2026 (Free & Paid)
- 5 min read
- August 31, 2026
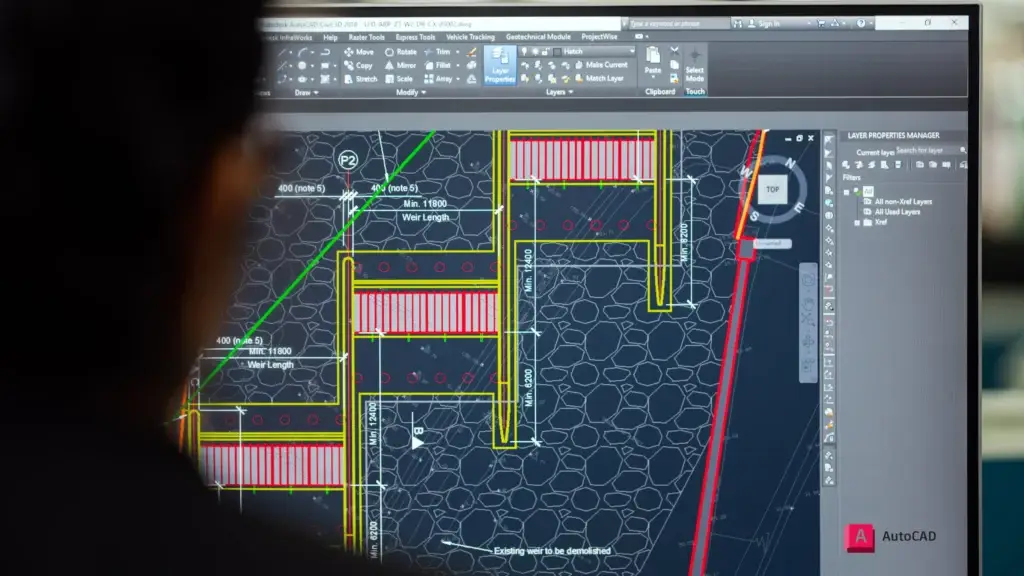
If you’ve been using AutoCAD since architecture school, switching software probably isn’t something you think about often. It works, your team already knows it, and changing tools mid project sounds like a headache nobody has time for.
But 2026 has given architects more reasons to look around. Subscription costs keep climbing, BIM has become the baseline expectation on most projects, and a handful of AutoCAD alternatives, paid and free, have matured into serious, production ready tools.
Here are 5 AutoCAD alternatives worth your attention this year.
1. FreeCAD with the Bonsai BIM workbench | Free, open source
Free CAD software used to mean compromise, missing features, unreliable modeling, a noticeable drop in quality. That’s no longer true. FreeCAD’s 1.0 release finally resolved the long running topological naming problem that made parametric editing unreliable, and the 1.1 update in March 2026 added over 1,700 further improvements on top of it.
Key features:
- Full parametric 3D modeling alongside standard 2D drafting tools
- The Bonsai workbench (formerly BlenderBIM) adds native IFC authoring for genuine BIM workflows
- Completely free, with no licensing cost, ever
- An active open source community with regular updates and free plugins
- Cross platform support for Windows, Mac, and Linux
Best for: students, freelancers, and small firms who want real BIM capability without a software budget.
2. nanoCAD Free | Free
If your team’s biggest worry about switching is losing 2D drafting speed, nanoCAD Free solves that specific problem. It’s built to feel like AutoCAD’s classic command line workflow, just without the price tag, and it isn’t a stripped down trial version either.
Key features:
- Native DWG file support with no format conversion needed
- A full 2D drafting toolset that feels immediately familiar to AutoCAD users
- Free for personal, business, and professional use
- Command line input and customization similar to AutoCAD’s classic workflow
Best for: firms and freelancers who mainly need fast, reliable 2D drafting and aren’t ready for BIM yet.
3. LibreCAD | Free, open source
If your team’s biggest worry about switching is losing 2D drafting speed, nanoCAD Free solves that specific problem. It’s built to feel like AutoCAD’s classic command line workflow, just without the price tag, and it isn’t a stripped down trial version either.
Key features:
Open source and free across Windows, Mac, and Linux
DWG and DXF compatibility for sharing drawings with AutoCAD users
A lightweight interface that runs smoothly even on older hardware
Active community documentation and plugins for extending functionality
Best for: students, solo practitioners, and firms that want a no cost backup drafting tool for simple 2D work.
4. Autodesk Revit | Subscription
The most obvious move if your firm is already inside the Autodesk ecosystem. Revit isn’t a 2D drafting tool the way AutoCAD is, it’s a full BIM platform, which means walls, doors, and windows behave like real building elements instead of lines and blocks.
Key features:
- Parametric families for walls, doors, windows, and MEP elements that update automatically across the model
- Built in clash detection and multidisciplinary coordination for architecture, structure, and MEP teams
- Cloud collaboration through Autodesk Construction Cloud for real time model sharing
- Detailed scheduling and quantity takeoffs generated directly from the model
- A strong plug in ecosystem for energy analysis, rendering, and automation
Best for: mid size to large firms already using Autodesk software who are ready to move from 2D drafting to full BIM.
5. Graphisoft Archicad (v29) | Subscription
Archicad has spent over four decades being built specifically for architects, and it shows. Where Revit feels built for large, multidisciplinary teams, Archicad feels built for the way architects actually design, sketch first, model as you go.
Key features:
- Real time 3D modeling that updates as you draw in 2D
- AI powered visualization tools for quick concept renders straight from the model
- Strong IFC support for open BIM collaboration with consultants on other platforms
- Teamwork cloud collaboration for multiple users working on one model at the same time
- A clean, intuitive interface that architects tend to pick up faster than Revit
Best for: small to mid size architecture firms who want architect focused BIM without a steep learning curve.
Closing
None of these tools are a straight one to one swap for AutoCAD, and that’s kind of the point. The industry has shifted from 2D drafting toward full BIM, and the right alternative depends on your firm’s size, budget, and how deep into BIM you actually want to go. The paid platforms buy you full BIM power, while the free tools prove that a tight drafting budget no longer means a weak toolset.
Switching software is one part of the equation. Having the drafting bandwidth to actually make that switch without slowing down live projects is the other. At MGS, our Architectural Drafting Services and Architecture Production Support cover exactly that gap. We work inside AutoCAD, Revit, Archicad, and other BIM platforms as a direct extension of your team, so your firm can evaluate new software without pausing deadlines.
Was this insightful? Give a thumbs up or post a comment.
For more of our blogs, check out https://mgsglobalgroup.com/blog/.