
4D & 5D BIM: How It Works
- 3 min read
- July 17, 2026
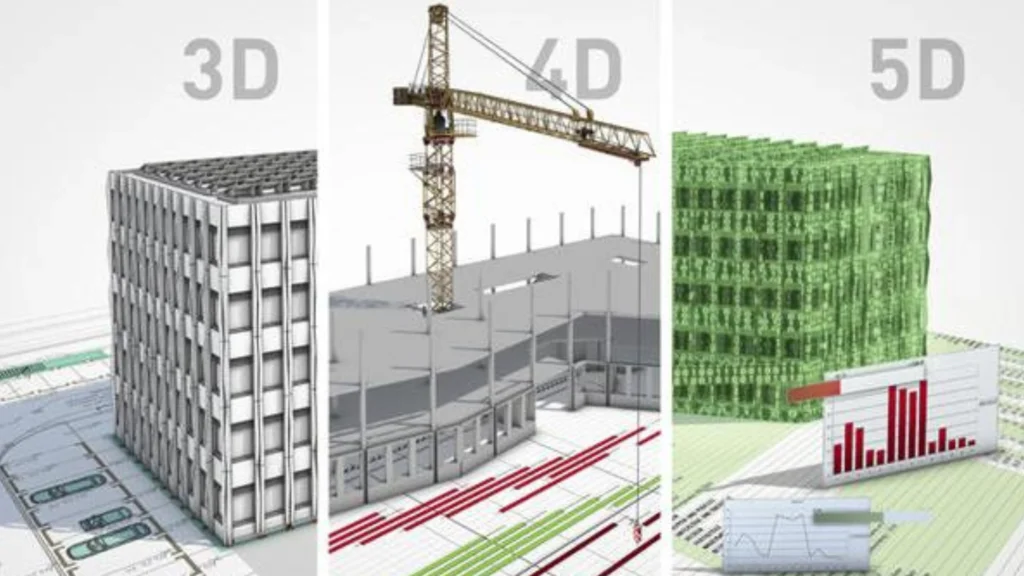
If you’ve been using BIM for a while, you already know the value of a well-built 3D model. But BIM dimensions go far beyond geometry, and if your workflow still stops at 3D, you’re leaving a lot on the table.
4D and 5D BIM extend your model into two of the most critical areas of any project: time and cost. Once you understand how they work, it’s hard to imagine managing a complex build without them.
Here’s a straightforward breakdown.
First, a quick recap: what does each dimension mean?
- 3D BIM – the geometry. Walls, slabs, windows, structural elements. Everything you can see and model.
- 4D BIM – 3D + schedule. Your model is linked to a construction schedule.
- 5D BIM – 3D + schedule + cost. Real-time cost data is layered on top.
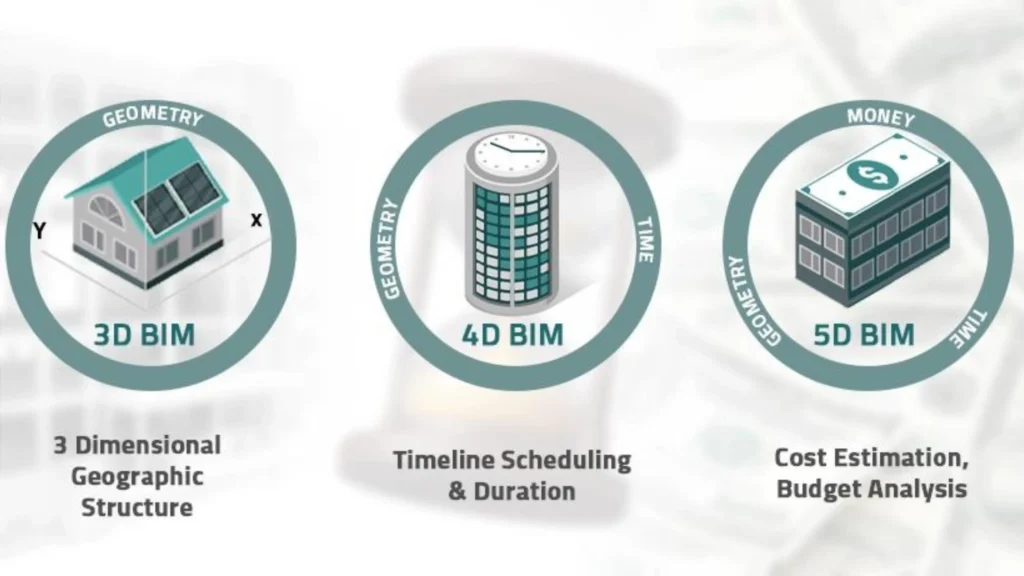
Think of it as building a smarter, more connected model, one that doesn’t just show what a building looks like, but how it gets built and what it costs to build it.
What is 4D BIM and how does it work?
4D BIM connects your 3D model to a project schedule, typically from tools like Primavera or Microsoft Project. The result is a construction simulation: a visual, step-by-step animation of how the project unfolds over time.
In practice, this means:
- Schedule integration – Each model element is tied to a task in your programme. You can see what gets built when, and in what order.
- Sequencing visualisation – Instead of reading Gantt charts, stakeholders can watch the build sequence play out visually. This is especially useful for communicating complex staging to clients or site teams.
- Progress tracking – Compare planned vs. actual progress directly within the model. If something’s running behind, it shows up in the simulation before it becomes a site problem.
Industry data shows that projects using 4D BIM have reported construction delay reductions of up to 20%, largely because sequencing conflicts and bottlenecks are caught in the model before they hit the site.
What is 5D BIM and how does it work?
5D BIM takes everything in the 4D model and adds cost intelligence. Every element in your model carries cost data, materials, labor, equipment, and that data updates dynamically as the design changes.
Key capabilities:
- Automated quantity takeoffs – The model calculates quantities directly, reducing manual counting and the errors that come with it.
- Cost-linked elements – Each component carries associated cost data, so your budget lives inside the model rather than in a separate spreadsheet.
- Dynamic budgeting – Change a wall type, swap a structural system, or adjust a floor area, your cost estimate updates immediately.
Projects using 5D-based cost tracking have reported savings of around 8% of total project value, primarily by catching costly scope changes before they compound.
Why does this matter for your drafting workflow?
4D and 5D BIM aren’t just useful for project managers and quantity surveyors. For architects and drafting teams, they change how you produce and coordinate documentation.
When your model is tied to a schedule and a budget, design decisions carry immediate weight. A late-stage change to a façade system doesn’t just affect drawings, it updates cost outputs and flags programme implications in real time. That means fewer surprises during construction, and fewer rounds of emergency revisions.
Where is this heading?
4D and 5D BIM are no longer niche capabilities. In many markets, clients and government contracts already require these deliverables as standard. Looking ahead, AI-assisted cost prediction, AR overlays for site sequencing, and lifecycle cost data tied to sustainability metrics are all part of where the industry is moving.
The firms building these capabilities now will be significantly better positioned when they become baseline expectations.
FAQ
1. What’s the difference between 4D and 5D BIM?
4D BIM adds time and scheduling data to a 3D model, allowing teams to simulate and track the construction sequence. 5D BIM builds on that by adding cost data, so every model element carries budget information that updates dynamically as the design evolves.
2. Do you need 4D BIM before implementing 5D?
Yes. 5D BIM relies on a fully developed 4D model. Because each BIM dimension builds on the previous one, skipping 4D and going straight to 5D isn’t viable, the cost data needs a time-based model to sit within.
3. Which software is used for 4D and 5D BIM?
Common tools include Synchro and Autodesk Navisworks TimeLiner for 4D scheduling, and BEXEL Manager, CostX, and Candy for 5D cost workflows. Most integrate with Revit for quantity and documentation outputs.
Closing
4D and 5D BIM shift the role of a model from a documentation tool to a project management asset. If your current BIM workflow stops at 3D, these are the dimensions worth exploring next, and the tools to support them are more accessible than ever.
Want to strengthen your BIM output? Browse our Revit tutorials and drafting resources for hands-on guidance.
Enjoyed this blog? Give a thumbs up or leave a comment!
Explore more resources here or book a quick strategy call to learn how MGS Global Group can support all your drafting needs!